

 Listed by MLSlistings Inc. / Listed By: Daniel Xi, Coldwell Banker Realty - Contact: 408-623-0766
 1137 Rosamund Drive San Ramon, CA 94582
Active (1 Days)
$2,498,000 (USD)
OPEN HOUSE TIMES
-
OPENSat, Sep 191:30 pm - 4:30 pm
-
OPENSun, Sep 201:30 pm - 4:30 pm

Description
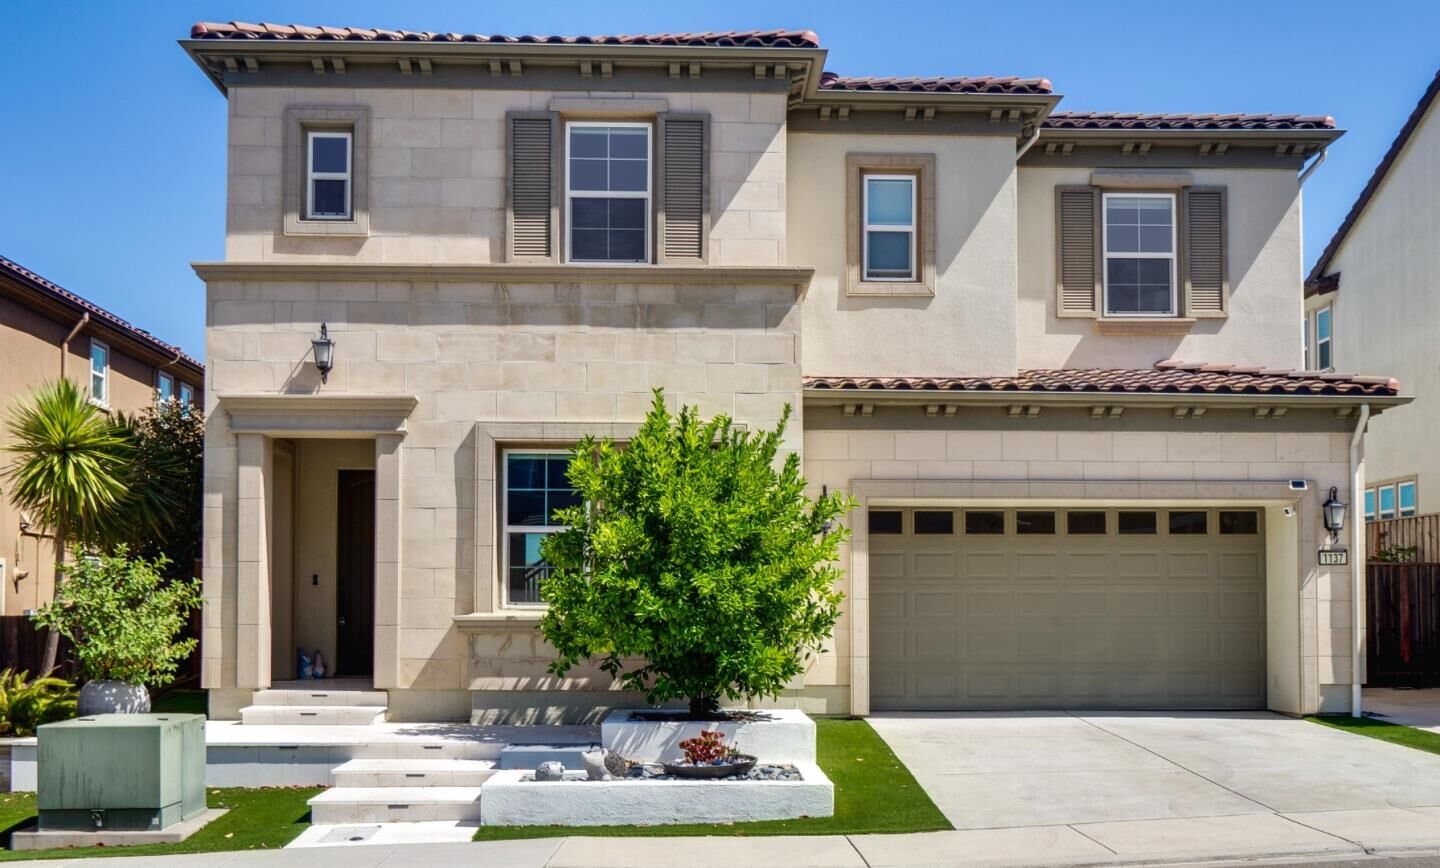
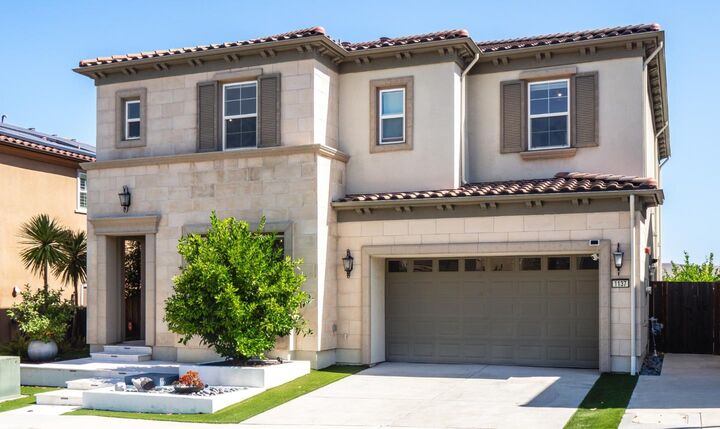
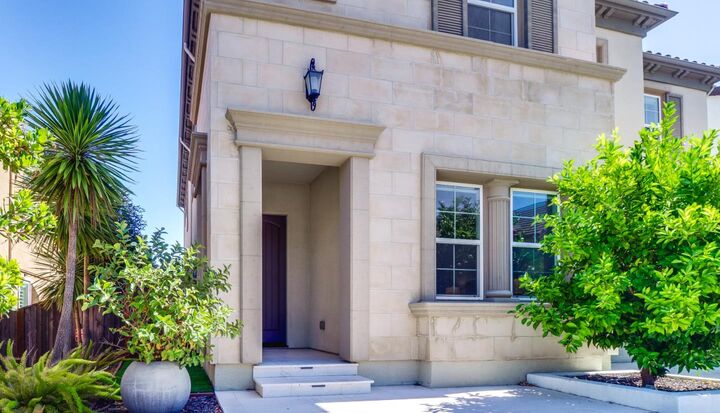
Views, views, views! Elevated in one of San Ramons sought-after hillside settings, this stunning residence captures breathtaking views of Mount Diablo and the surrounding hills. A striking stone faade welcomes you to a sophisticated yet inviting interior with soaring ceilings, expansive windows, a dramatic staircase, and statement fireplace. Designed for effortless California living and entertaining, the main level flows seamlessly from the family room to the patio through impressive wall-to-wall accordion doors, creating exceptional indoor-outdoor living. The chefs kitchen features an oversized island with seating, wine refrigerator, gas range, ceiling-height cabinetry, and generous walk-in pantry. The adjacent dining room is surrounded by windows overlooking the serene backyard. A private guest bedroom with ensuite bath is tucked near the front entry. Upstairs, two spacious secondary bedrooms each feature updated ensuite baths, while a versatile loft offers space for a family room, office, or playroom. An upstairs laundry room adds convenience. The exceptional primary suite completes the upper level, with room for a desk and reading nook plus a private balcony showcasing spectacular views.
MLS #:
ML82060977
ML82060977
Lot Size
5,202 SQFT
5,202 SQFT
Type
Single-Family Home
Single-Family Home
Year Built
2017
2017
Style
Contemporary, Mediterranean
Contemporary, Mediterranean
Views
Hills
Hills
School District
1886
1886
County
Contra Costa County
Contra Costa County
Listed By
Daniel Xi, DRE #01952134 CA, Coldwell Banker Realty, Contact: 408-623-0766
Source
MLSlistings Inc.
Last checked Sep 18 2026 at 4:31 PM GMT+0000
MLSlistings Inc.
Last checked Sep 18 2026 at 4:31 PM GMT+0000
Bathroom Details
- Full Bathrooms: 4
- Half Bathroom: 1
Interior Features
- Washer / Dryer
- Inside
Kitchen
- Garbage Disposal
- Microwave
- Pantry
- Dishwasher
- Oven Range - Gas
- Island
- Hood Over Range
- Refrigerator
Subdivision
- Gale Ranch
Property Features
- Fireplace: Family Room
- Foundation: Concrete Slab
Heating and Cooling
- Central Forced Air - Gas
- Central Ac
Homeowners Association Information
- Dues: $55/MONTHLY
Flooring
- Hardwood
- Carpet
Exterior Features
- Roof: Tile
Utility Information
- Utilities: Water - Public, Public Utilities
- Sewer: Sewer - Public
School Information
- Middle School: Gale Ranch Middle School
- High School: Dougherty Valley High
Garage
- Attached Garage
- On Street
Stories
- 2
Living Area
- 3,311 sqft
Additional Information: Cupertino | 408-623-0766
Location
Estimated Monthly Mortgage Payment
*Based on Fixed Interest Rate withe a 30 year term, principal and interest only
Listing price
Down payment
%
Interest rate
%Mortgage calculator estimates are provided by Coldwell Banker Real Estate LLC and are intended for information use only. Your payments may be higher or lower and all loans are subject to credit approval.
Disclaimer: The data relating to real estate for sale on this website comes in part from the Broker Listing Exchange program of the MLSListings Inc.TM MLS system. Real estate listings held by brokerage firms other than the broker who owns this website are marked with the Internet Data Exchange icon and detailed information about them includes the names of the listing brokers and listing agents. Listing data updated every 30 minutes.
Properties with the icon(s) are courtesy of the MLSListings Inc.
Listing Data Copyright 2026 MLSListings Inc. All rights reserved. Information Deemed Reliable But Not Guaranteed.
Properties with the
 icon(s) are courtesy of the MLSListings Inc.
 Listing Data Copyright 2026 MLSListings Inc. All rights reserved. Information Deemed Reliable But Not Guaranteed.
